
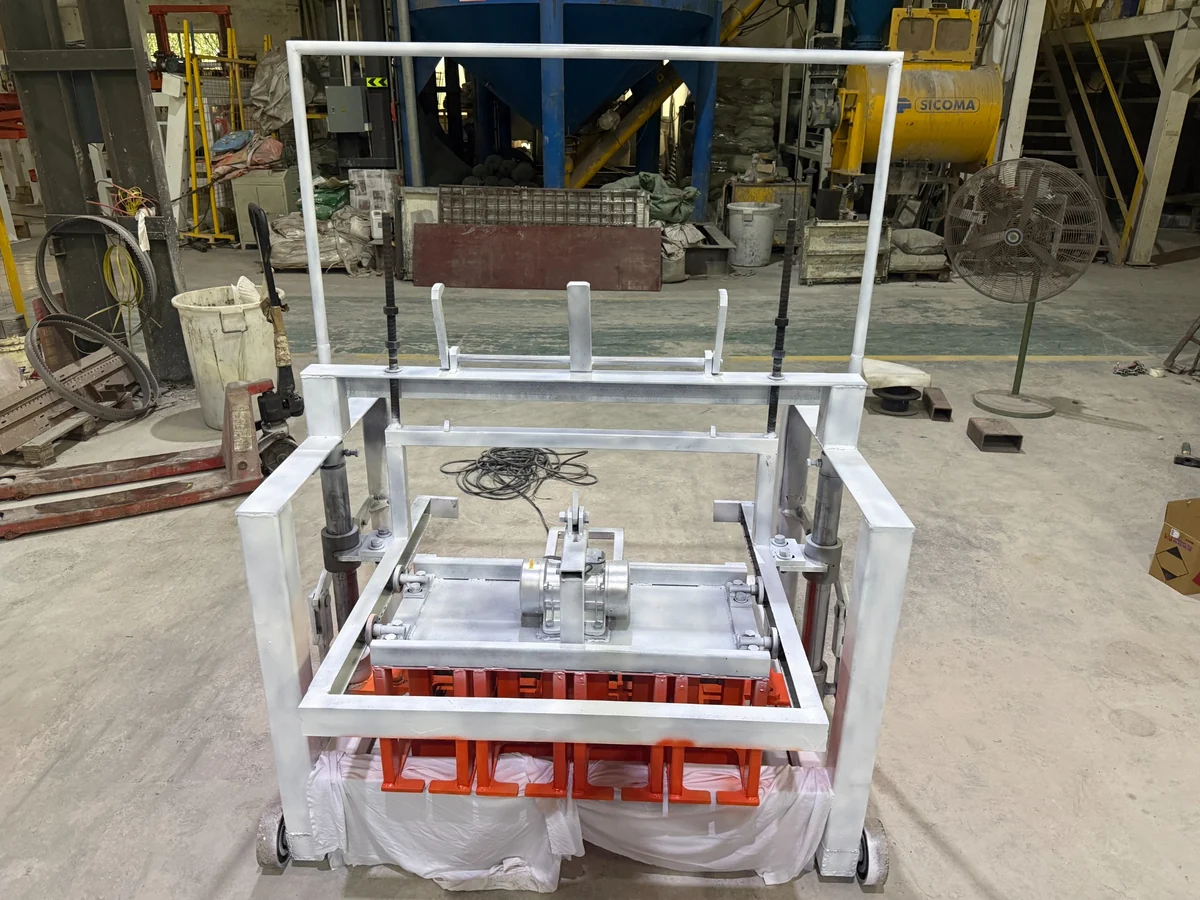
A mold inspection is easier to interpret when today’s observations can be compared with earlier records. Instead of relying on memory or a general description such as “the mold looks worn,” establish identified inspection points and a simple history for each tooling assembly.
Begin with the mold identity
Record the tooling reference, compatible machine, finished-block drawing and the date the mold entered service. Keep repairs, approved changes and replacements linked to the same record. Make it clear when an assembly or matched component has changed.
Ask the manufacturer which locations should be inspected and what measurements are relevant. This article does not provide wear limits or a promised service life. Those criteria need to come from the tooling design, operating instructions and agreed product requirements.
Inspect only under an approved safe procedure
Cleaning, measurement or close inspection around tooling may expose personnel to moving parts or stored energy. Follow the manufacturer’s isolation procedure and the site’s authorized maintenance rules. A stopped control panel is not by itself proof that all hazardous energy has been controlled.
OSHA’s hazardous-energy guidance describes the need to control unexpected startup and stored energy during servicing. Apply the requirements relevant to your own jurisdiction and equipment; do not use this planning record as a substitute for training or a machine-specific procedure.
Record observations consistently
Use the same identified locations, suitable measuring method and photo orientation whenever practical. Include the date, person performing the check and the condition in which measurements were taken. Inconsistent measurement points can create an apparent change that is difficult to interpret.
Keep deposits, visible damage and measured dimensional changes separate in the record. Do not diagnose a structural or alignment problem from color or surface appearance alone. Escalate uncertain findings to the manufacturer or qualified technician.
Link tooling records to product records
When a product defect is observed, note the batch, sample and mold position. Compare it with inspection history without assuming that the mold is the only possible cause. Materials, setup and handling may also need investigation.
Use the agreed product checks and technical review to decide whether tooling should remain in service, be repaired or be replaced. Production targets should not override a safety hold or unresolved acceptance issue.
Use a repeatable inspection sheet
| Field | Information to retain |
|---|---|
| Tooling identity | Mold reference and machine |
| Inspection point | Labeled location and measuring method |
| Observation | Photo, measurement or specific visible condition |
| Product connection | Batch and sample IDs where relevant |
| Action | Approved decision and responsible technician |
A good inspection file supports a more precise discussion about spares and replacement. It also prevents an arbitrary online service-life number from becoming the basis of your maintenance plan.
Discuss your requirements
Review our hollow block mold information and contact Hendely Block Machine with your block drawing, machine details and project location. Ask for written confirmation of the configuration that applies to your project.
WhatsApp: +86 13434875018 · Email: megabusinessolution@gmail.com
Technical reading
OSHA: Control of hazardous energy. These references provide background; the approved machine manual and applicable project requirements remain controlling.
Editorial archive: week of 17 August 2026. Prepared and reviewed on 14 October 2026. This is a practical planning guide, not a record of a customer visit or a historical machine test.